
01 — Describe
What room are we restyling?
Tell us the room, the budget and what has to stay. Sunday House returns a before and after frame, a colour and material board, a layered lighting plan and a shoppable PDF.
AI Disclaimer. Sunday House returns AI-generated style references for your own review. They are not construction drawings and not architectural, structural or electrical installation advice, and a real room will not match an output exactly. Measure before you buy, and use a registered electrician for any fixed wiring or light-fitting work. Read the full AI Disclaimer.
0 characters. At least 24 so the plan has something to work with.
Style direction — Scandi
Your photo stays in this browser and is shown as your before frame. It is not uploaded to us.
Or load a worked brief
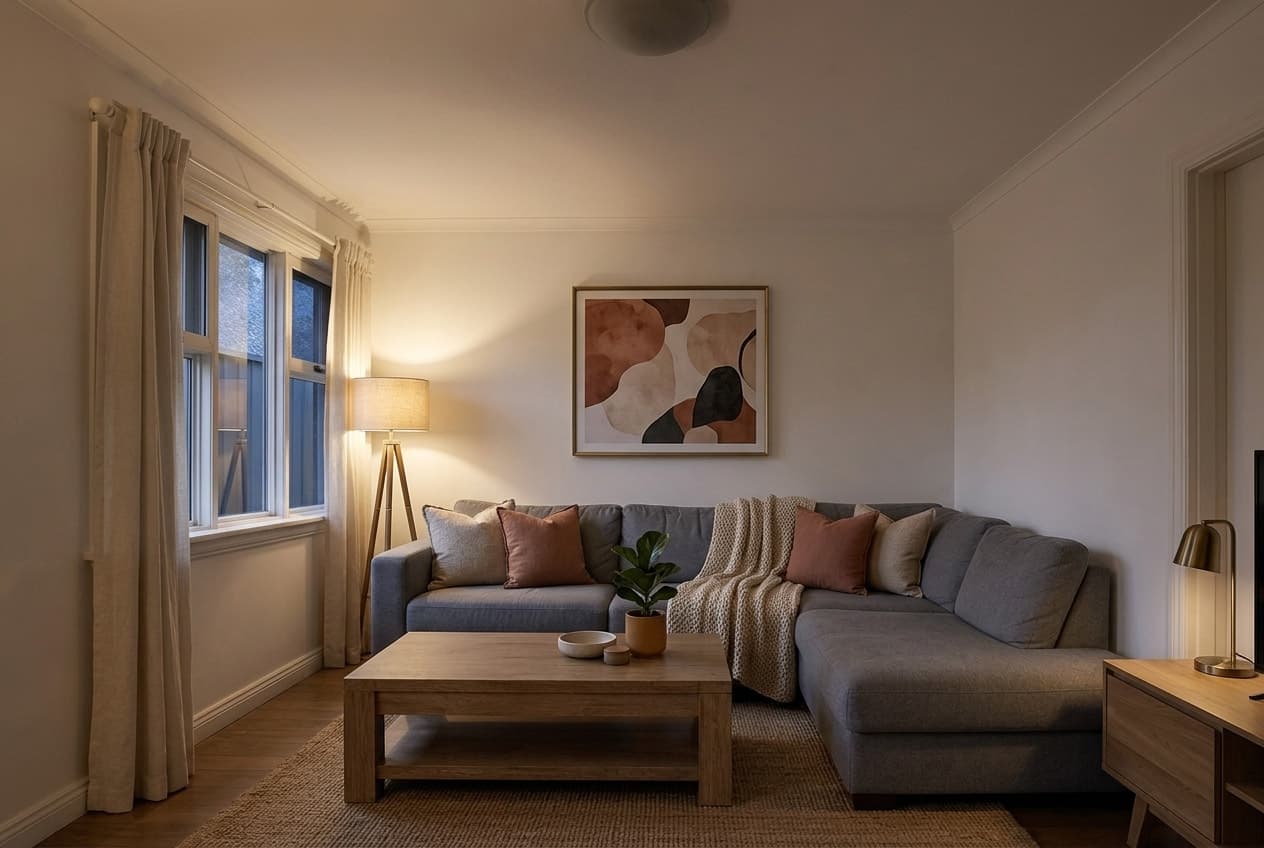
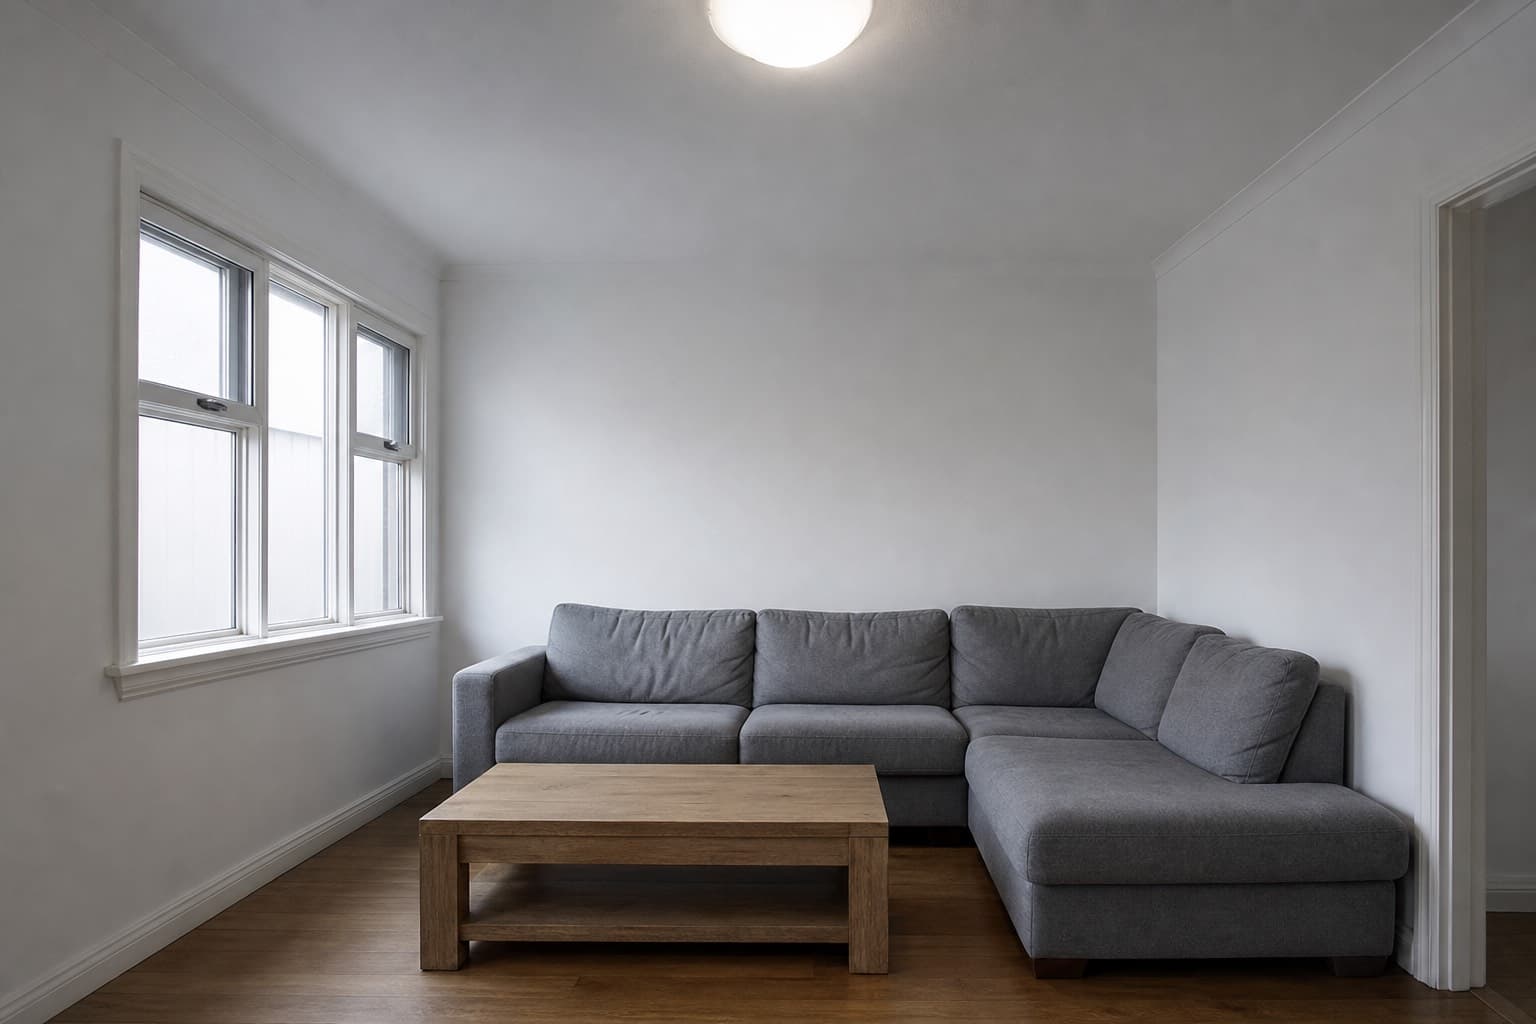
A worked example generated by this studio. Run your own brief to replace it.
02 — Visualise
Describe your room to begin.
Generated rooms are AI style references for your own review, not construction drawings and not electrical advice. See what each subscription includes.
Sunday House
See your room restyled before you spend a penny.
Most room decisions are made from a shop listing and a hopeful guess. Sunday House puts the guess on screen first: your room, your budget, the sofa you are keeping, and the warm evening light you actually want. Every output is a style reference you take shopping, not a construction drawing and not electrical advice.
How it works — four outputs per room
Start a room brief01
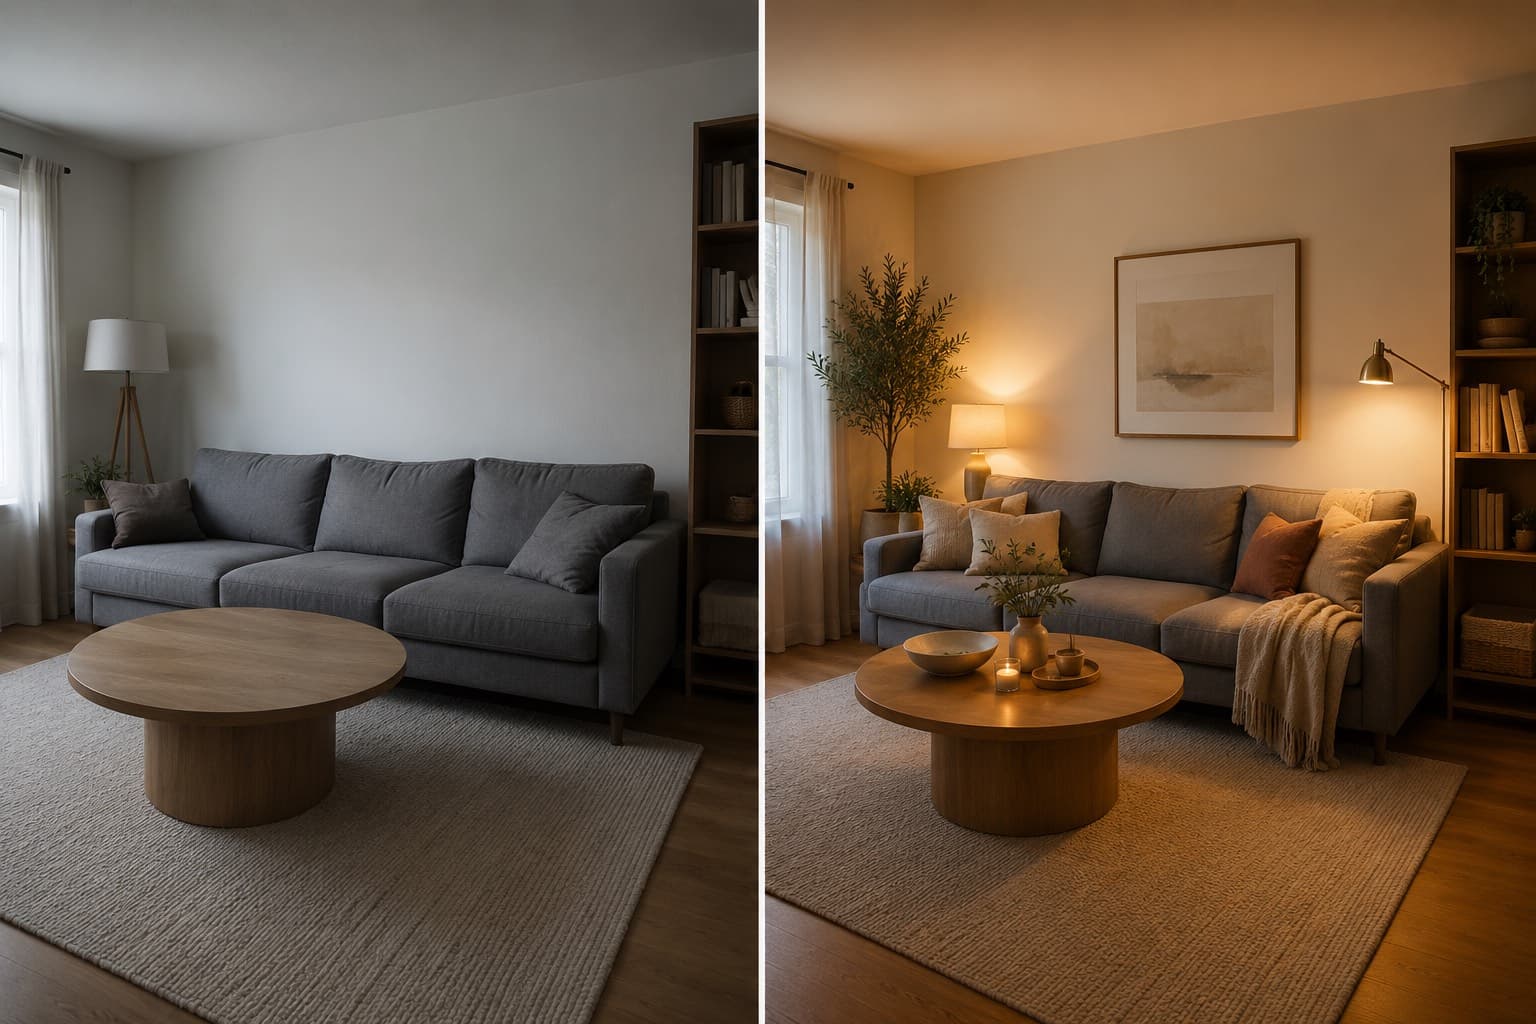
Before and after
The same viewpoint restyled around the pieces you are keeping, so the change is measurable rather than aspirational.
02
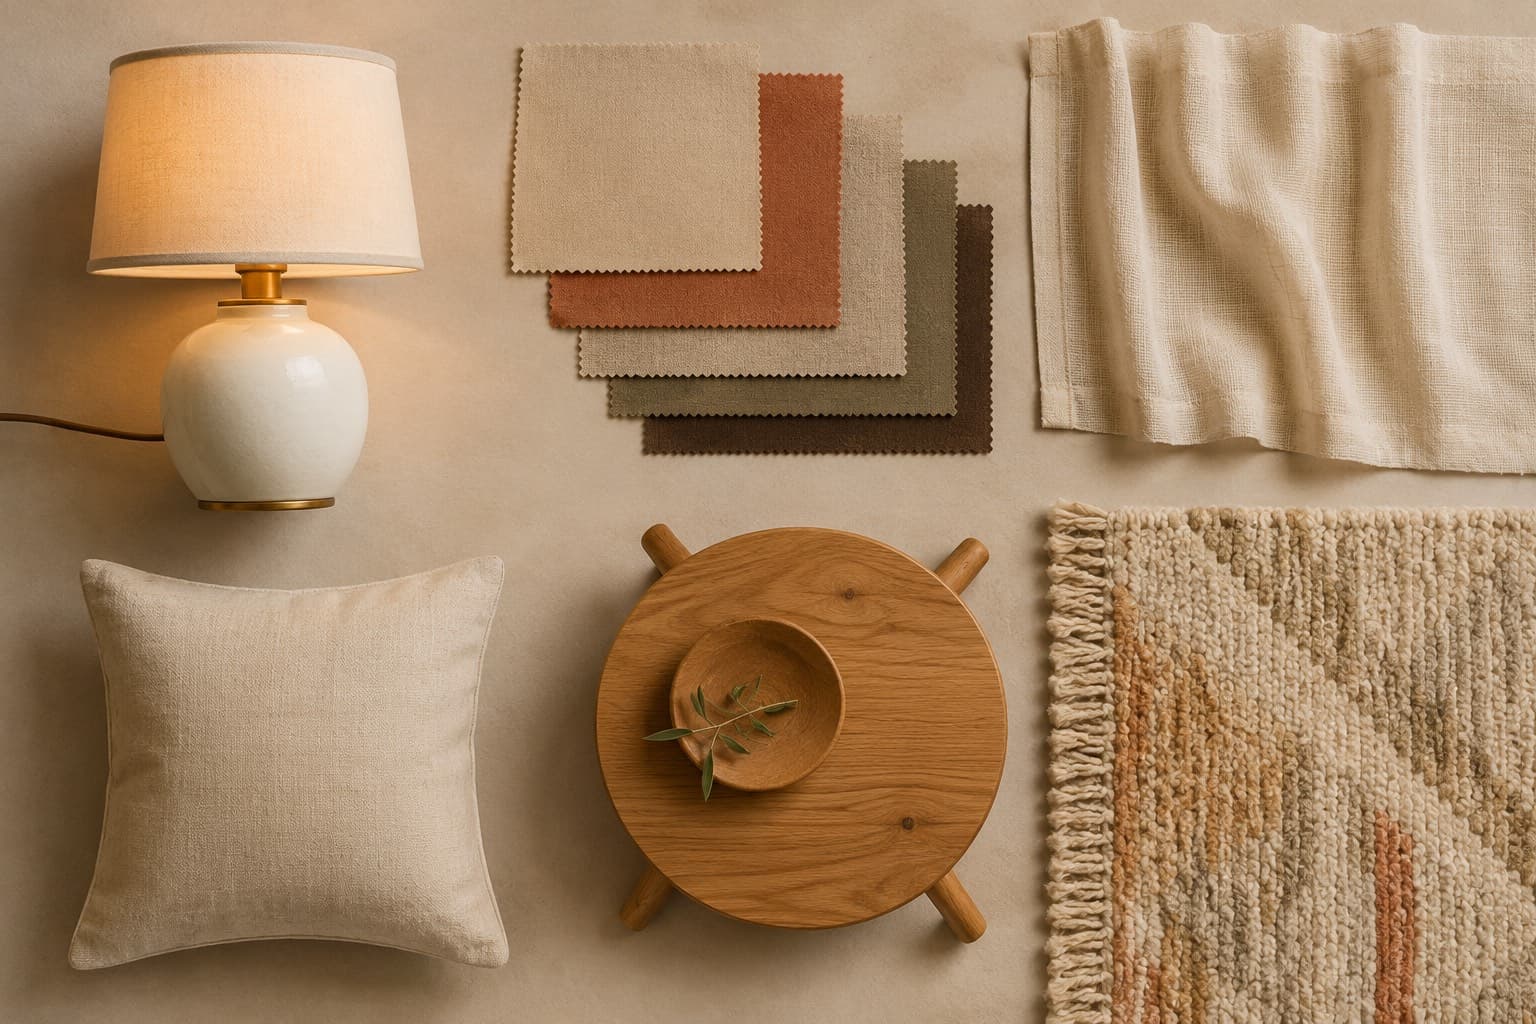
Colour and material board
Wall colour, timber tone, textile weight and one accent family, resolved as a board you can shop against.

03
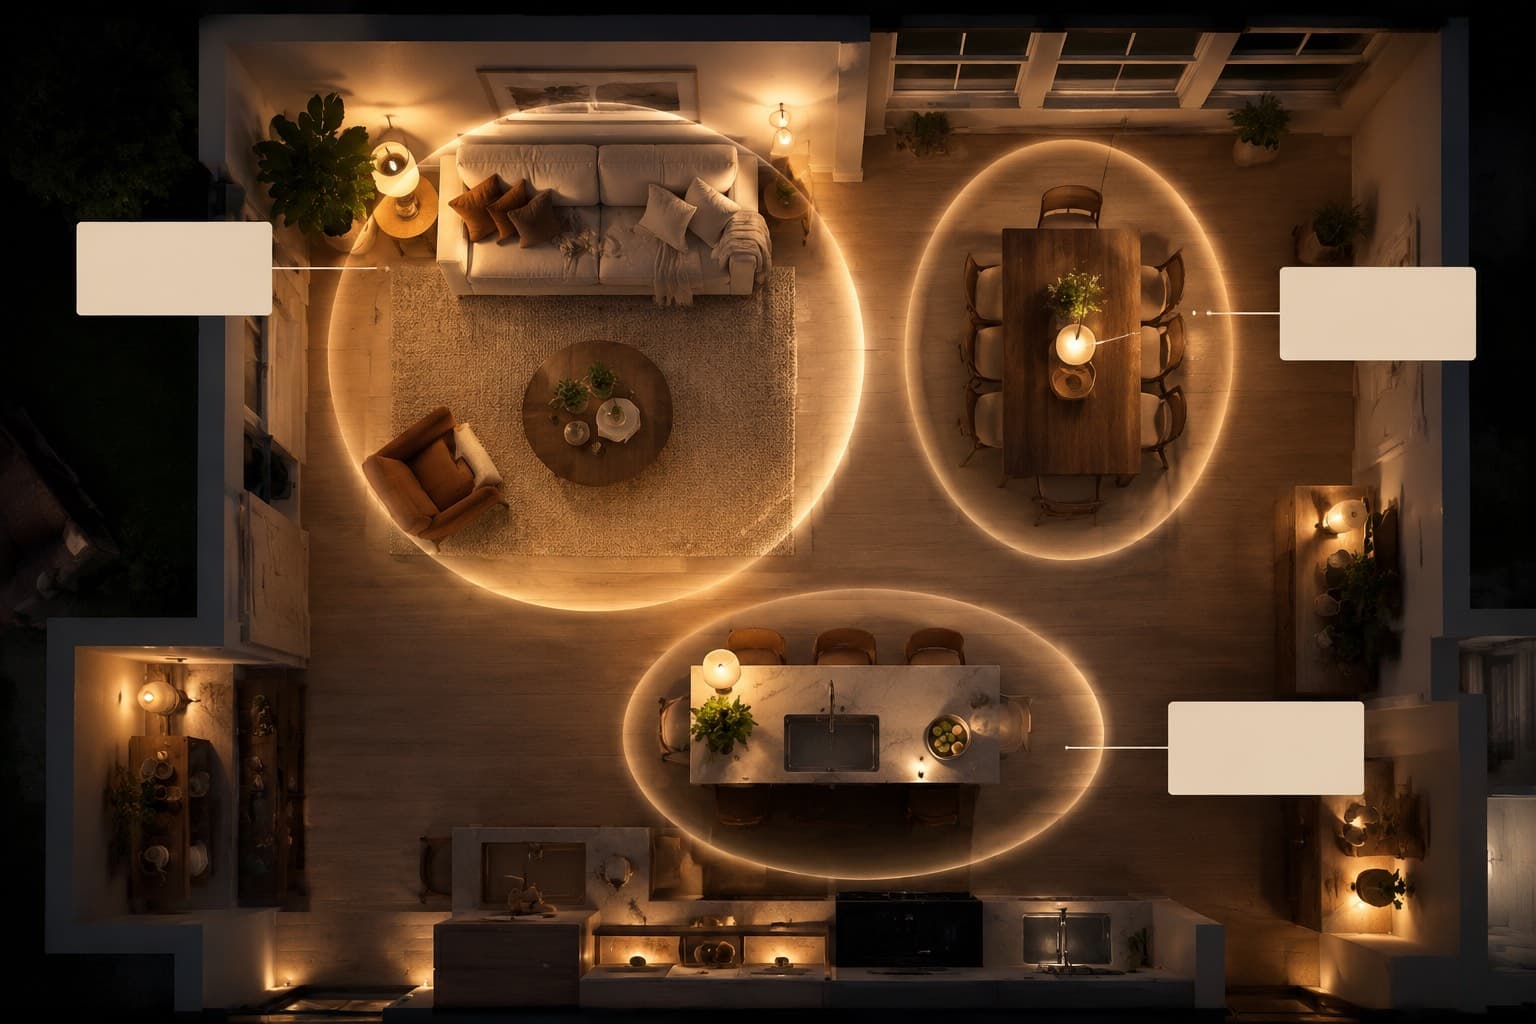
Layered lighting plan
Ambient, task and accent positions with a Kelvin target, written for renters who cannot alter fixed wiring.
04
Shoppable category list
Budget split by category with specifications instead of retailer names, exported as a PDF room plan.
The day-to-night problem
Scroll the sequence
A room is not one room. It is four, and only one of them is lit by daylight.
 14:00 · Daylight
Flat afternoon
A north-facing room reads grey and shadowless when daylight is the only source.
 19:30 · 2700K
Warm evening
Table and floor lamps at 2700K replace the ceiling source and lift the whole room.
 21:00 · 2700K + accent
Three layers
Ambient, task and accent light run together so the room keeps depth after dark.
 22:00 · 3000K
Late kitchen diner
A pendant over the table plus under-cabinet task light makes a large space feel held.
Worked briefs
Four rooms this studio has already planned.
Load any of these into the studio and the brief, budget, style and drilling limit fill in for you. Change one line and the plan moves with it.
Send your room to our team instead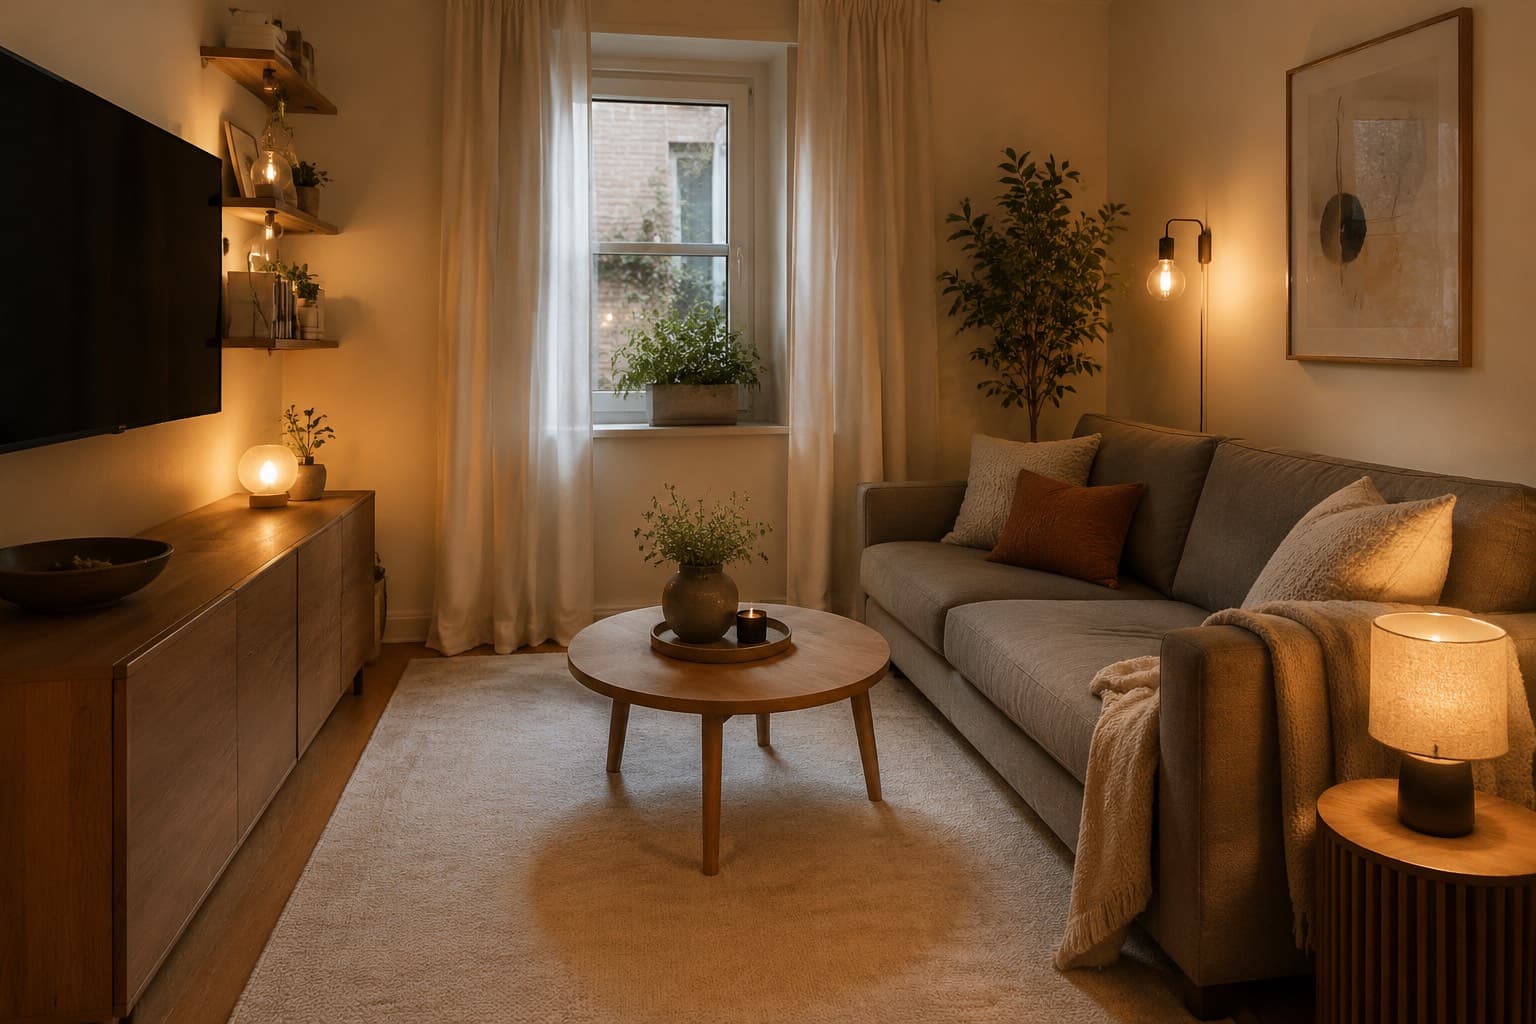
Small north-facing living room
$600 USD · Scandi · Wall fixings allowed
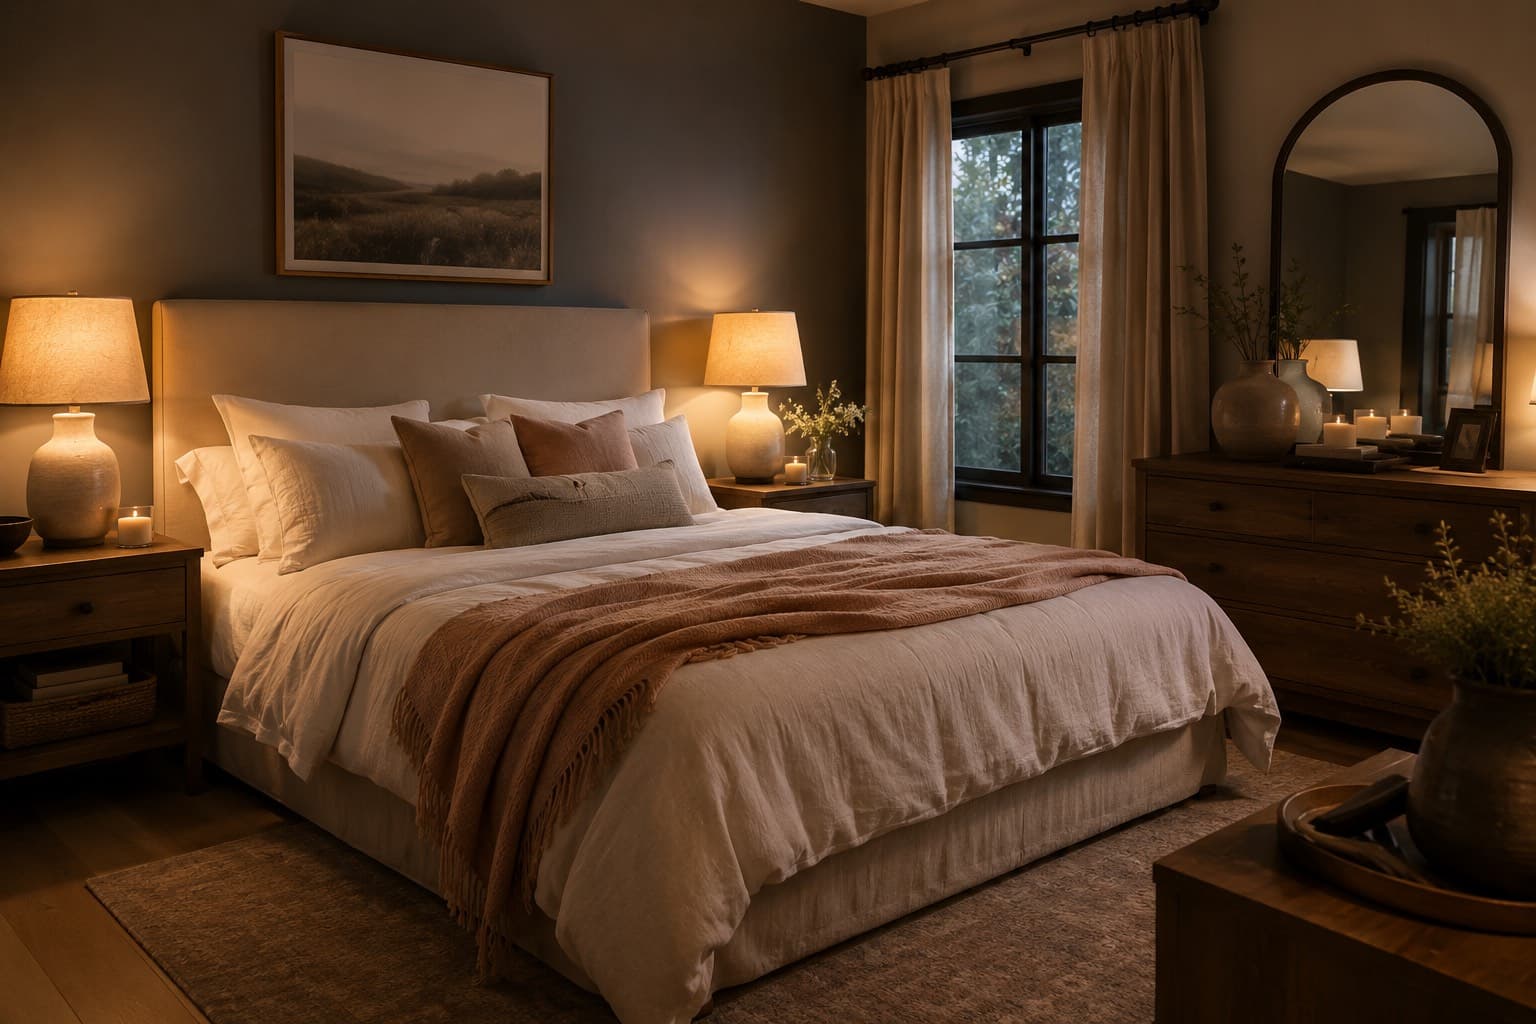
Dark rented bedroom
$450 USD · Warm minimal · No drilling
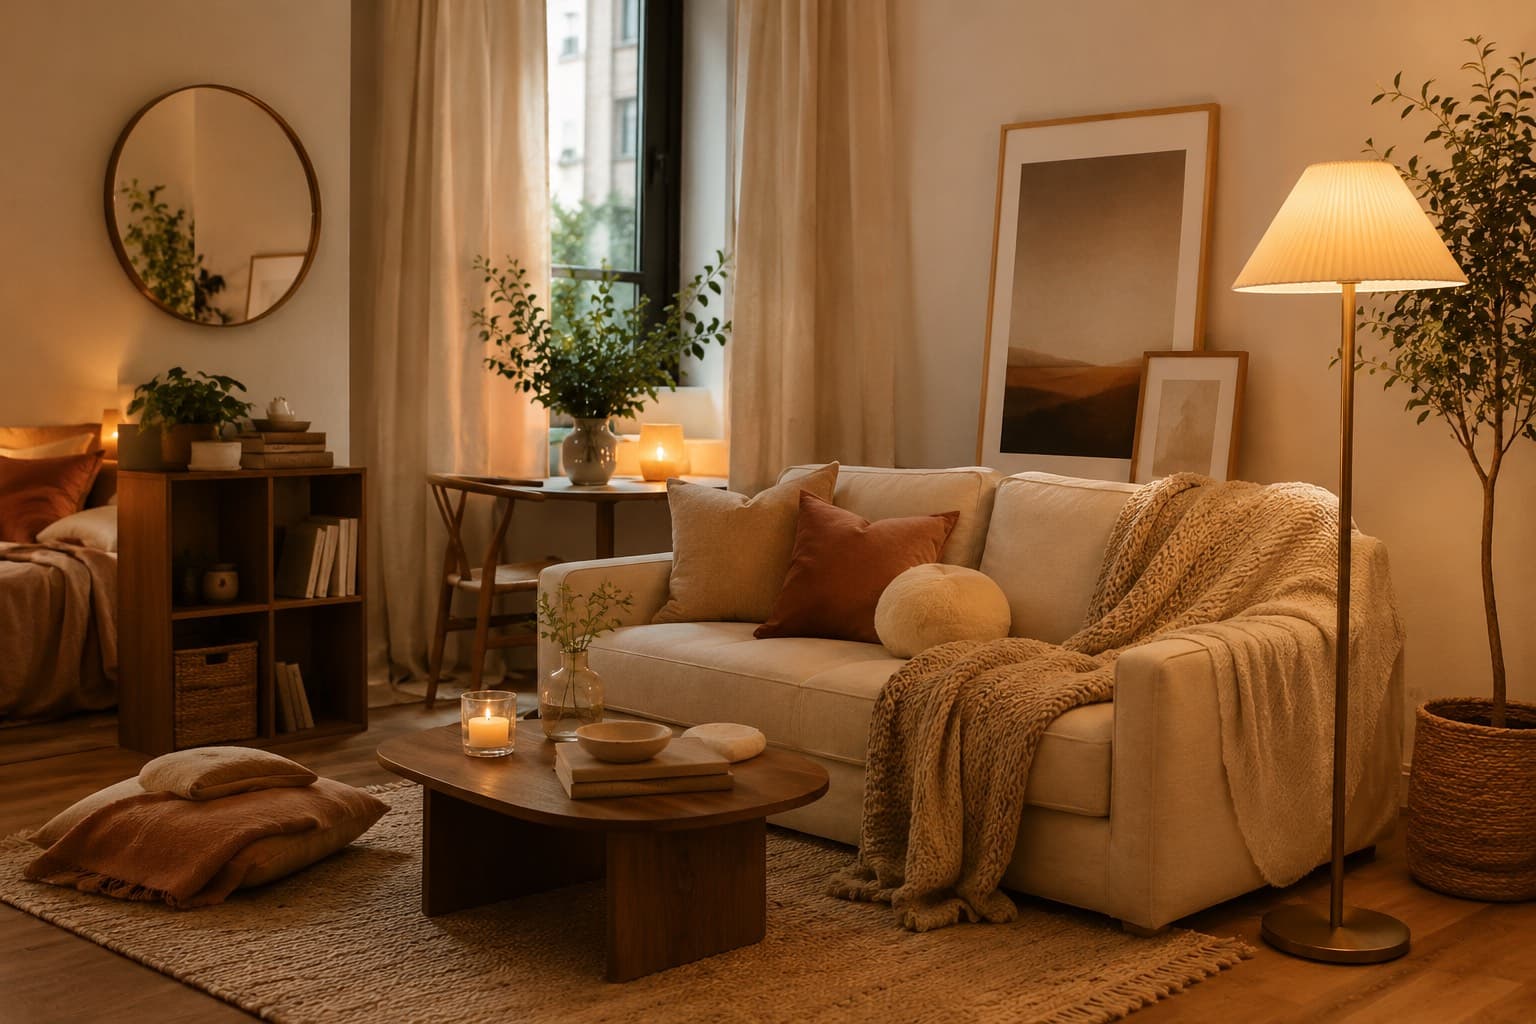
Rental flat living space
$800 USD · Calm boho · No drilling
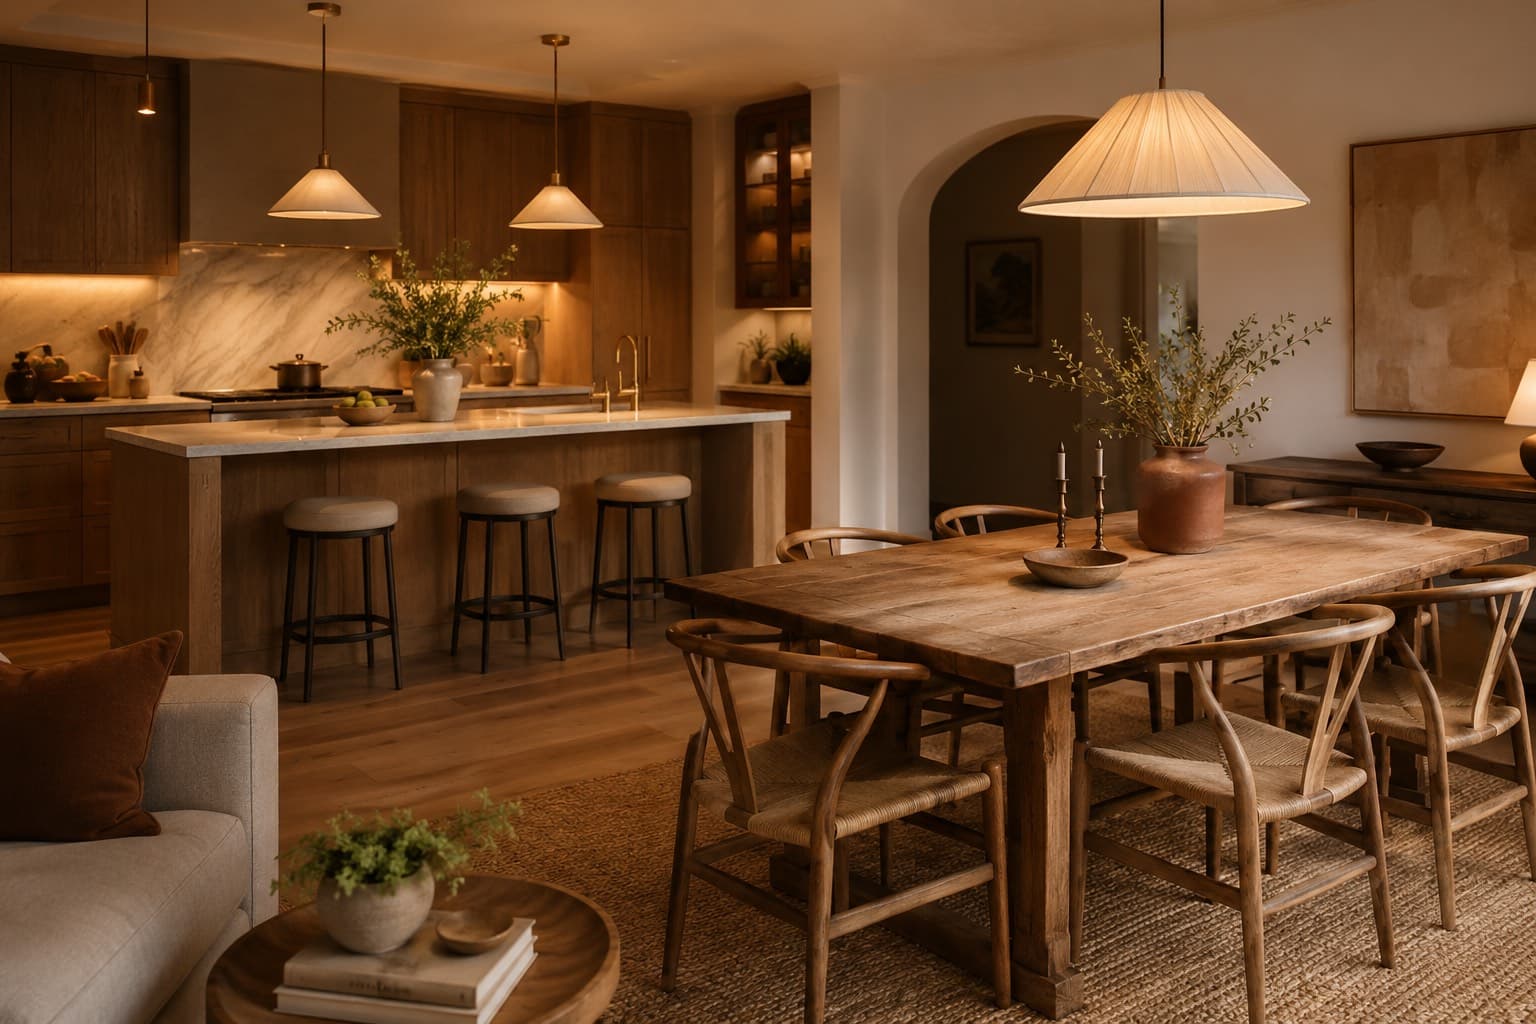
Open-plan kitchen diner
$1,500 USD · Modern rustic · Wall fixings allowed
What Sunday House is, and is not
What you get
- — AI style references for your own review
- — A layered lighting direction with a Kelvin target
- — A budget split by category, in USD
- — A shoppable PDF and downloadable outputs
What it is not
- — Not a licensed interior design service
- — Not architectural or structural advice
- — Not electrical installation guidance
- — Not a guarantee that a real room will match
Sunday House is online-only software delivered in your browser: no physical goods, no shipping and no work carried out in your home. We do not sell the furniture or lighting our plans describe. Subscriptions are priced in USD and we do not sell credits or stored value of any kind. Any fixed wiring or light-fitting change must be carried out by a registered electrician.
Subscriptions
From $0 to plan one room a month, $16 for eight, $88 for unlimited with walkthroughs.
Pure subscription in USD. No credits, no credit packs, no stored value. Monthly allowances do not roll over.
See the pricing ledger